Showing posts with label Normandy Real Estate Partners. Show all posts

Design Team Re-envisions Interiors and Exteriors of 11-Story Chelsea Office Building; Property to Undergo Dynamic Redesign 

Mancini•Duffy, a leading architectural and interiors practice, has been commissioned by Normandy Real Estate Partners to provide full architectural design services for the renovation and modernization of Normandy’s 125 West 25th Street. Initial plans call for prime ground-floor retail and expanded retail storage in the lower level of the 12-story, 140,000-square-foot loft office building located in Manhattan’s Chelsea neighborhood. In addition to the retail component, the top ten floors will offer new office space with a fresh, modern infrastructure.

“We’re truly looking forward to working with Normandy Real Estate Partners  on the renovation of its building at 125 West 25th Street,” said William Mandara, Jr., a principal at  Mancini•Duffy.  “It’s a great opportunity to showcase the firm’s capabilities, while highlighting how efficient design provides a strong advantage to property owners looking to reposition their assets.”

For 125 West 25th Street, Mancini•Duffy has designed a unique lighted glass curtain wall encompassing the first three stories and replacing the existing and antiquated metal skin.  The firm has also created a new tenant lobby for the eastern portion of the building along 25th street, while a freight area will be constructed on the west side’s entrance.  Plans also call for the complete upgrade and modernization of the building’s mechanical, HVAC and plumbing systems we well as LEED Gold certification.


Reimagined Entry and Lobby of 35-Story Office Tower in Midtown Manhattan

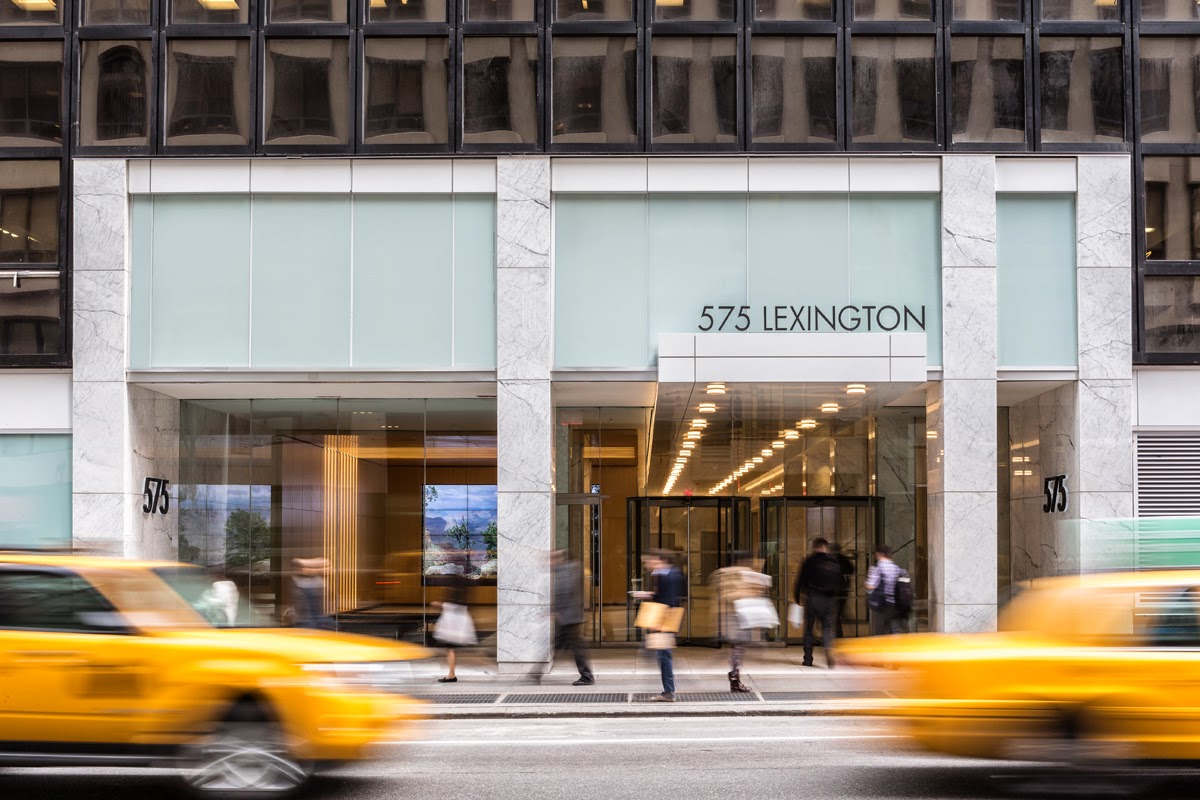
Mancini•Duffy, a leading architectural and interiors practice, has completed the transformation of Normandy Real Estate Partners’ 35-story, 749,040 square-foot office tower, 575 Lexington Avenue. The firm’s dynamic design created an inviting lobby, new storefront, grand entrance, state-of-the-art elevator cabs, and a high-definition media wall. This was Mancini•Duffy’s first collaboration with Normandy; presently, the firm is working on the renovation of another building in the developer’s portfolio, 125 W. 25th Street.

“Mancini•Duffy is proud to once again work with Normandy Real Estate Partners on its asset at 575 Lexington Avenue,” said Christian Giordano, President of Mancini•Duffy. “We’re passionate about creating inviting and functional spaces that have a unique aesthetic, which also provides our clients with the tools necessary to attract top-quality tenants and be competitive in today’s market.”

Mancini•Duffy’s updated design features a two-story entryway, whose exterior canopy extends inward and acts as a ceiling for the interior lobby, creating a continuous connection between the indoor/outdoor spaces of the building. The bright, new entryway opens up the exterior of the ground-floor retail space, while paying homage to the dark glass façade above. Inside, the lobby is accentuated by a high-definition media wall which displays natural landscapes and programs geared towards clients and special occasions.

Interior and exterior finishes and materials used by Mancini•Duffy at 575 Lexington Avenue included white quartzite stone, statuary marble, wood, veneer, stainless steel, and high-end light fixtures. 


top